Yaletown Square
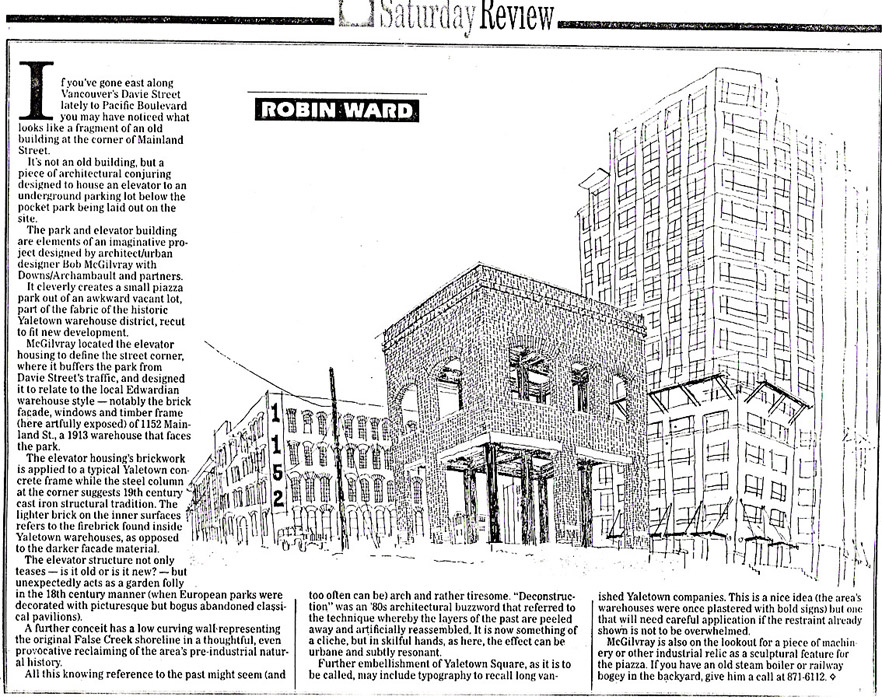
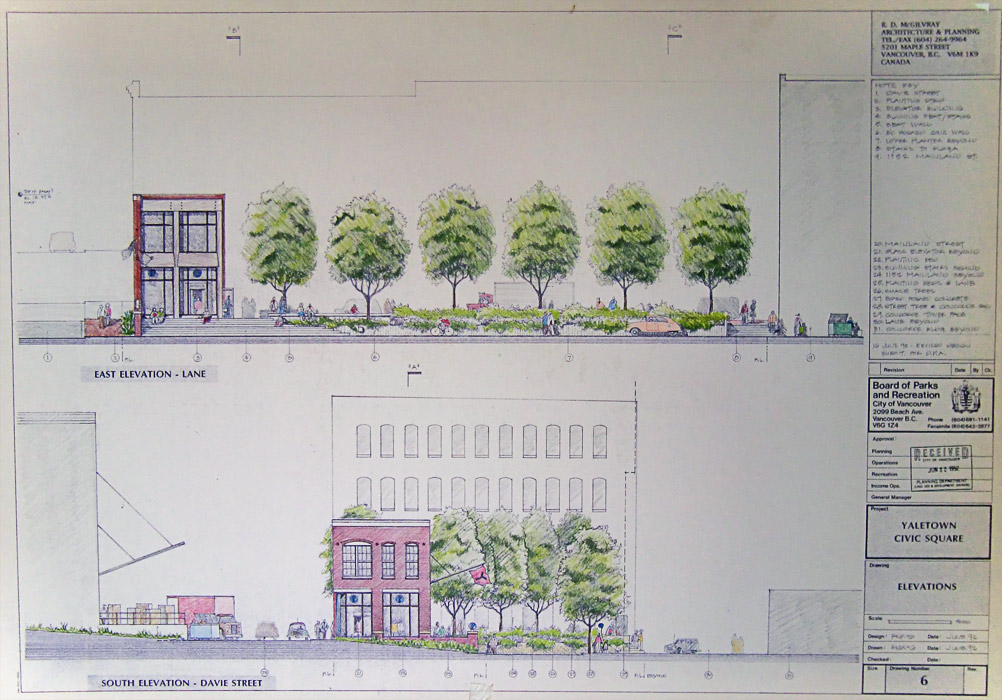
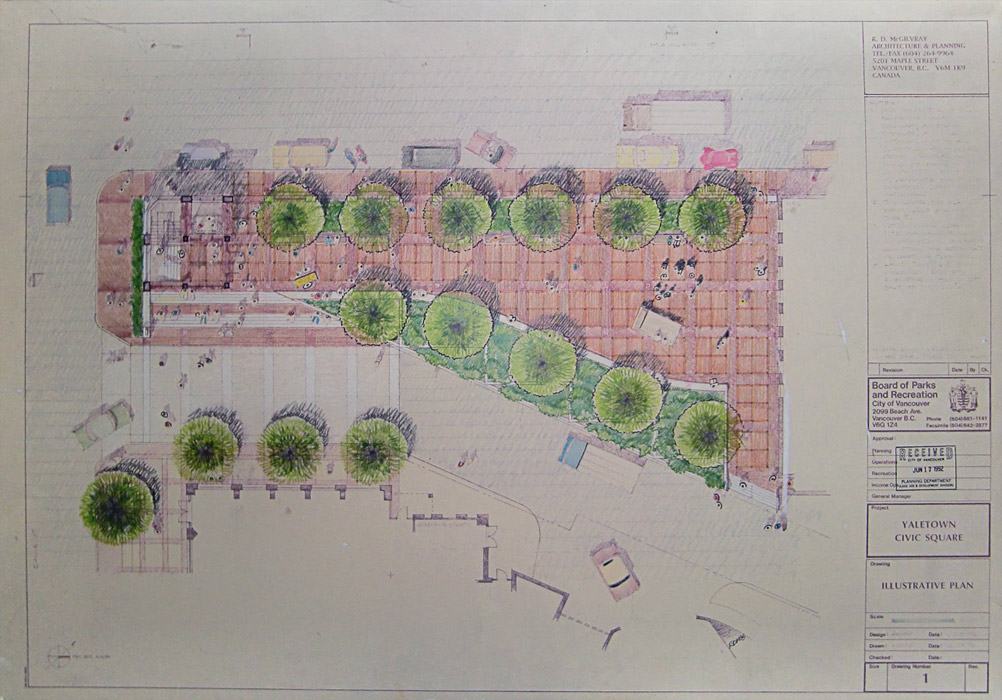
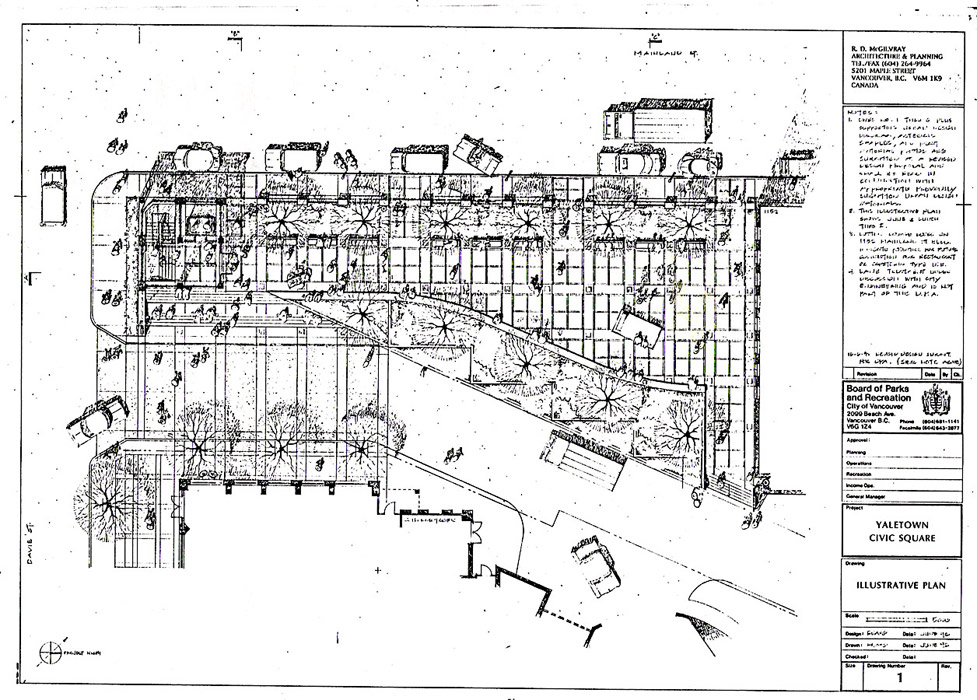
Designed in collaboration with Downs/Archambault Architects, this small city park space sits at sidewalk level above a three level underground garage. The garage required both elevator and stair access. The site has very limited sun access (due to surrounding residential towers) and is seen from both ground level and by residents living in apartments high above. Availability of sun, traffic noise and through pedestrian patterns all were studied as well as the surrounding building context. The design created a "ghost" building edge along Mainland Street including an elevator-stair building fragment that reflected the construction (inside and out) of the old Yaletown warehouses. The plaza area brick patterns relate to the adjacent heritage building window geometry while providing a visually rich ground surface for those area residents looking down from above. The S-curving concrete seat wall approximates the location of the original False Creek shore line before filling for the now gone railway yards. This small public space has become the outdoor focus of this mixed retail and residential loft Yaletown neighbourhood, hosting farmers' markets, art shows, the Christmas tree and other events. (Note: the Square has now been largely demolished to accommodate a new transit station.)